Patty Taylor
REALTOR®, NAR, Realtor, VU VA Certified, FHA Specialist


BEDS3
BATHS2 full
SQUARE FEET1,979
MLS#1242373
STATUSActive
PROPERTY TYPEResidential - Single Family
SCHOOLEdmond
Property Description
Beautiful in Bristol Park! From the moment you step inside, you'll appreciate the warm wood flooring, inviting open layout, and thoughtful details that make this home both functional and beautiful. Offering three spacious bedrooms plus a dedicated home office, there's plenty of room to work, relax, and entertain.At the center of the home, a striking double-sided brick fireplace creates a stunning architectural focal point, seamlessly connecting the main living area to a versatile flex space. Whether you need a second living room, reading lounge, playroom, or media space, this bonus area adapts to fit your lifestyle. Custom built-in shelving adds character while providing the perfect place to display your favorite books, artwork, and décor. The well-appointed kitchen features abundant cabinetry and generous storage, making meal preparation and entertaining a breeze. Step outside and enjoy the amenities this desirable community has to offer, including a neighborhood pool and recreation areas. Conveniently located just minutes from Broadway Extension (I-235), you'll have quick access to Edmond's premier shopping, dining, parks, and entertainment.
Property Features
Property Type: Residential - Single Family
Fireplaces: 1
Garage: 2
Heating: Electric
Home Style: Traditional
Lot Size: 0.16 Acres
Roof Type: Composition
Taxes: $3,204
Year Built: 1999
Amenities
Patio-Covered
Feature Descriptions
Association Fee Includes: Common Area Maintenance, Pool
Days on Site: 1
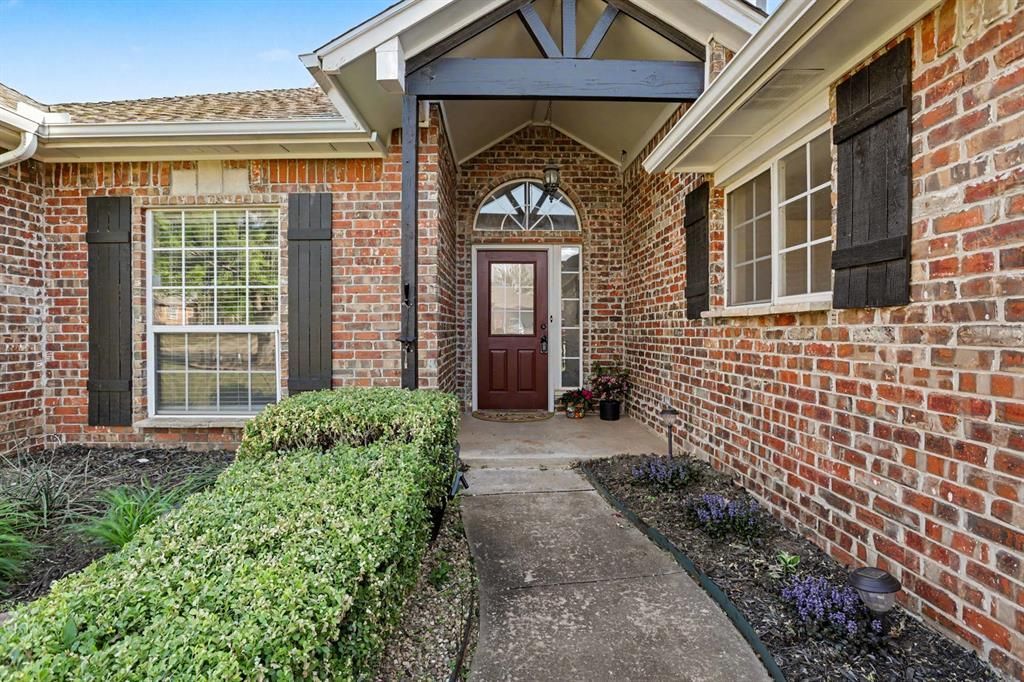
Exterior: Brick
Fireplace: Gas Log
HOA Fee: $350
Lot: Interior Lot
Storm Shelter: No
Local Schools
High School: Santa Fe HS
Middle School: Summit MS
Elementary School: Charles Haskell ES
School District: Edmond
Listed By / Shown By
Listed By
Agency Name: Chinowth & Cohen
Shown By
Agent Name: Patty Taylor
Agent Phone: (606) 682-4305
Agency Title: SALLIE DAVIDSON, REALTORS

Estimate Your Payment
Estimated Payment
$ 1,432.21 per month $1,077.71 Principal & Interest $267.00 Property Tax $87.50 Homeowner's InsuranceChange Payment Information


Privacy Policy / DMCA Notice / ADA Accessibility


This site is hosted, designed and copyright
© 1994 - 2026 by
Delta Media Group, Inc. -- Patent Pending --
Agency License Information: SALLIE DAVIDSON REALTORS, KENTUCKY
1832 Camden Way | MLS# 1242373
This single family home located at 1832 Camden Way, Edmond, OK 73013 is currently listed for sale with an asking price of $299,999. This property was built in 1999 and has 3 bedrooms and 2 full baths with 1979 sq. ft. Camden Way is located within the Edmond school district. Search Edmond real estate on patty.salliedavidson.com today.