Patty Taylor
REALTOR®, NAR, Realtor, VU VA Certified, FHA Specialist


BEDS3
BATHS2 full
SQUARE FEET1,416
MLS#2633289
STATUSActive
PROPERTY TYPEResidential -
SUBDIVISIONPrairie Lake
SCHOOLSequoyah - Sch Dist
Property Description
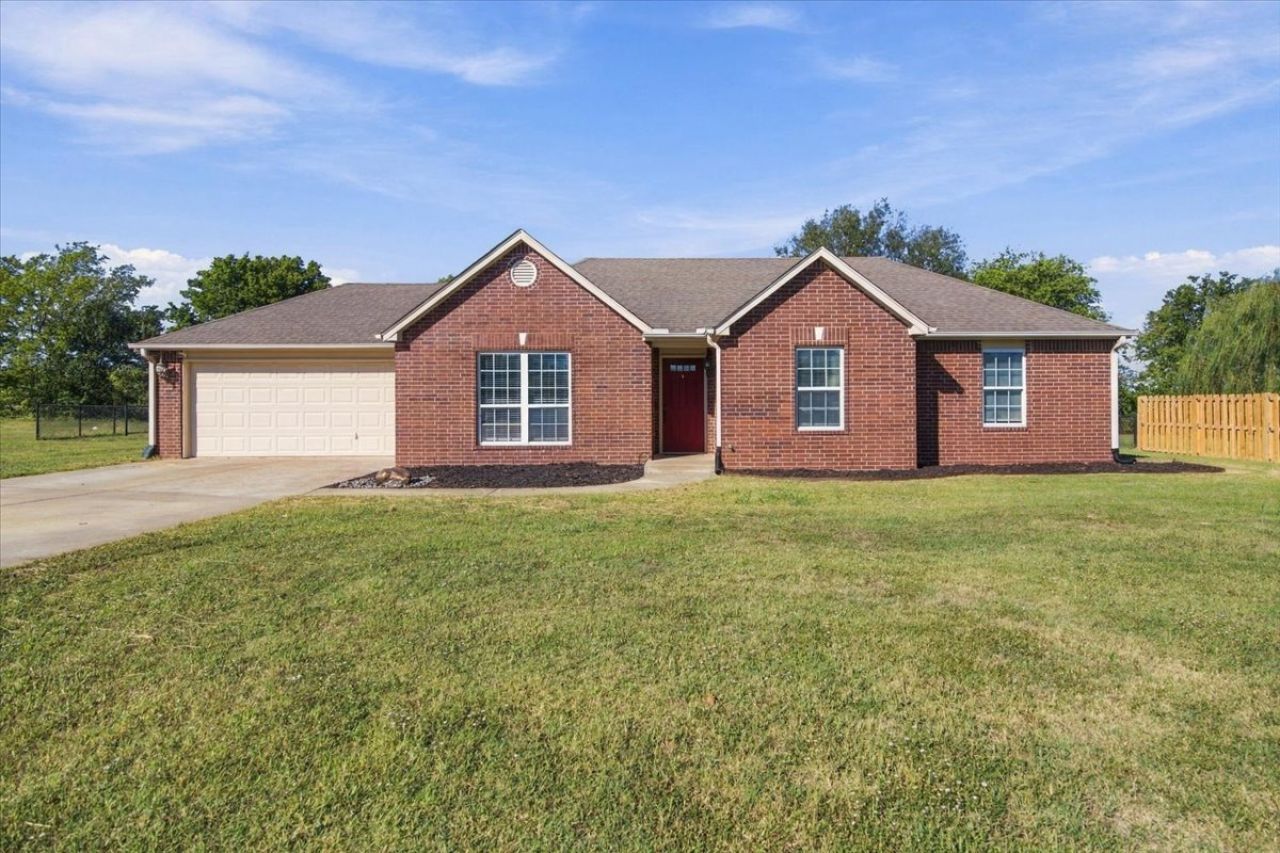
Price Improvement 11/4! Welcome to 18894 S Birch Hollow in Claremore! Built in 2008, this home offers 3 bedrooms, 2 full bathrooms, spacious living areas, and an attached 2-car garage. With a comfortable, functional layout, this home offers the perfect blend of everyday comfort and convenience. Located in a desirable Claremore neighborhood, you'll also enjoy easy access to Claremore Lake for fishing and Oologah Lake for boating, swimming, and enjoying the outdoors.
Property Features
Property Type: Residential -
Cooling: Central Air
Fireplaces: 1
Garage: 2 car attached
Heating: Central, Gas
Lot Size: 0.50 Acres
Roof Type: Asphalt, Fiberglass
Stories: 1.0
Taxes: $1,751
Year Built: 2008
Amenities
Laminate Counters
Other
Ceiling Fan(s)
Electric Oven Connection
Gas Range Connection
Rain Gutters
Feature Descriptions
Appliances: Dishwasher, Gas Water Heater, Microwave, Oven, Range, Refrigerator
Body of Water: Oologah Lake
Community Features: Gutter(s), Marina, Sidewalks
Days on Site: 29
Exterior: Brick, Wood Frame
Fencing: Chain Link
Fireplace: Gas Starter, Wood Burning
Flooring: Carpet, Tile
HOA Y/N: No
Laundry: Washer Hookup, Electric Dryer Hookup, Gas Dryer Hookup
Lot: None
Parcel#: 660085017
Parking: Attached, Garage
Parking Notes: Attached, Garage
Patio/Porch: None
Security: No Safety Shelter
Sewer: Aerobic Septic
Utilities: Cable Available, Electricity Available, Natural Gas Available, Phone Available, Water Available
Water: Rural
Water Features: Boat Ramp/Lift Access, Other
Window: Vinyl
Local Schools
High School: Sequoyah
Middle School: Sequoyah
Elementary School: Sequoyah
School District: Sequoyah - Sch Dist
Listed By / Shown By
Listed By
Agency Name: Solid Rock, REALTORS
Shown By
Agent Name: Patty Taylor
Agent Phone: (606) 682-4305
Agency Title: SALLIE DAVIDSON, REALTORS

Estimate Your Payment
Estimated Payment
$ 1,175.18 per month $951.97 Principal & Interest $145.92 Property Tax $77.29 Homeowner's InsuranceChange Payment Information


Privacy Policy / DMCA Notice / ADA Accessibility


This site is hosted, designed and copyright
© 1994 - 2026 by
Delta Media Group, Inc. -- Patent Pending --
Agency License Information: SALLIE DAVIDSON REALTORS, KENTUCKY
18894 S Birch Hollow Way | MLS# 2633289
This home located at 18894 S Birch Hollow Way, Claremore, OK 74017 is currently listed for sale with an asking price of $265,000. This property was built in 2008 and has 3 bedrooms and 2 full baths with 1416 sq. ft. S Birch Hollow Way is located in the Prairie Lake subdivision within the Sequoyah - Sch Dist school district. Search Prairie Lake real estate on patty.salliedavidson.com today.